
New Construction
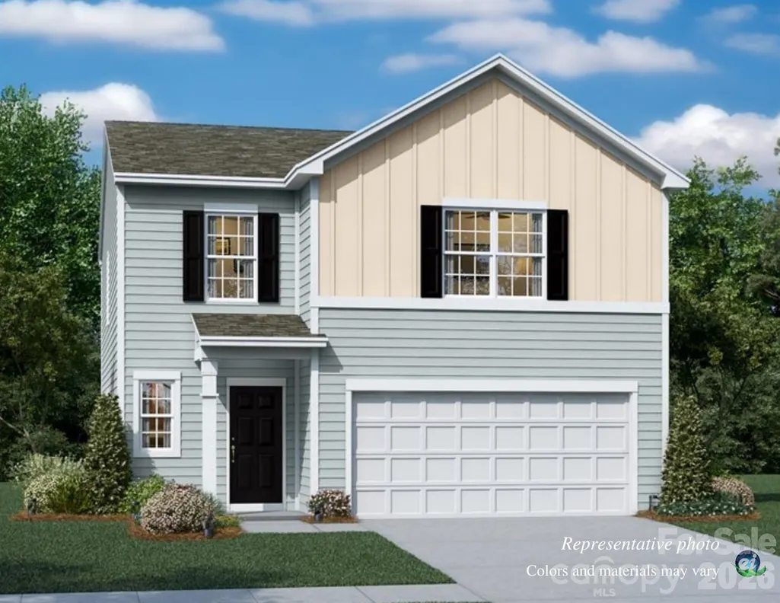
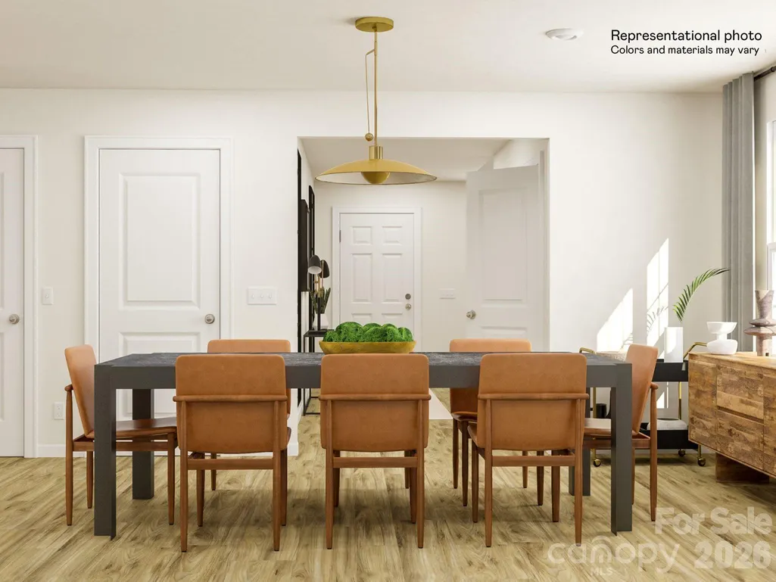
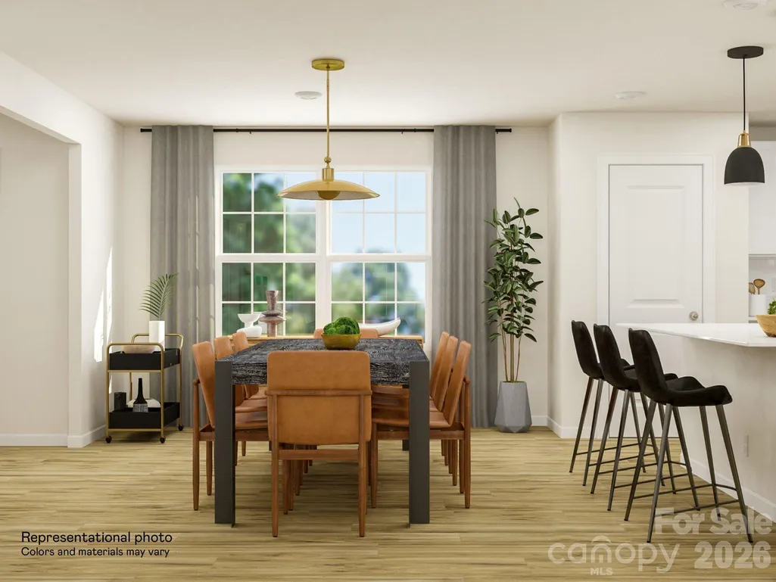
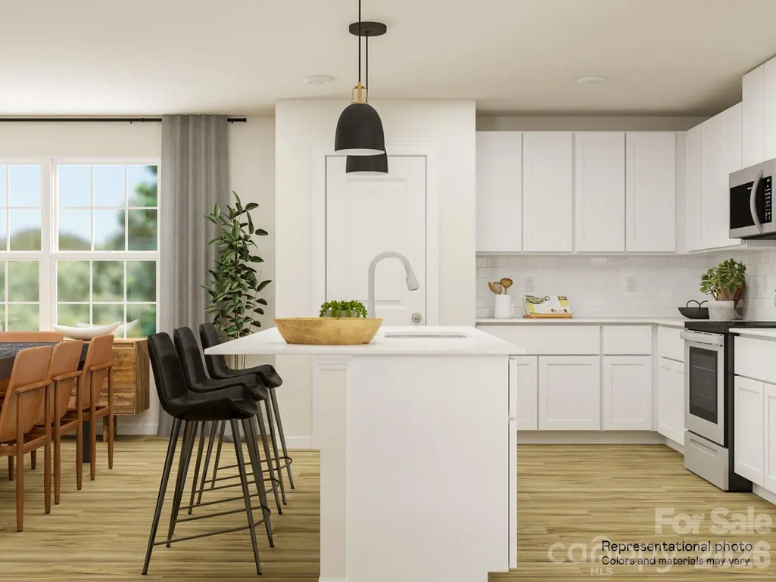
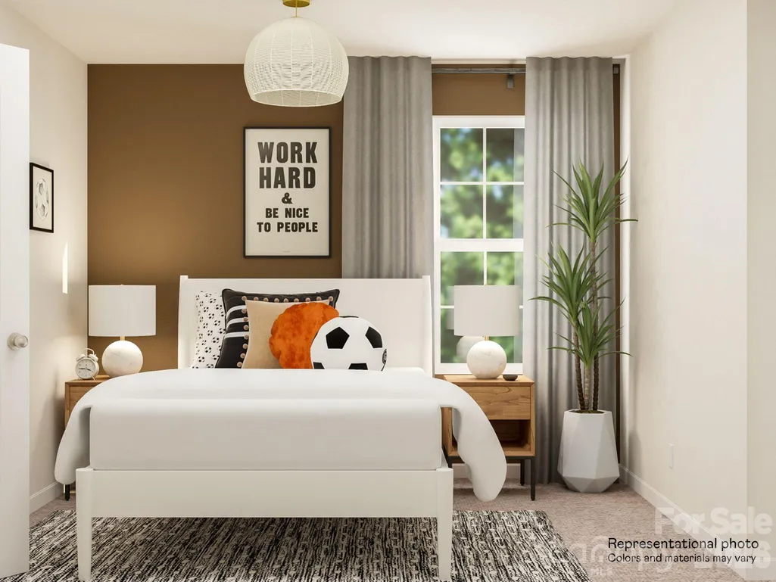
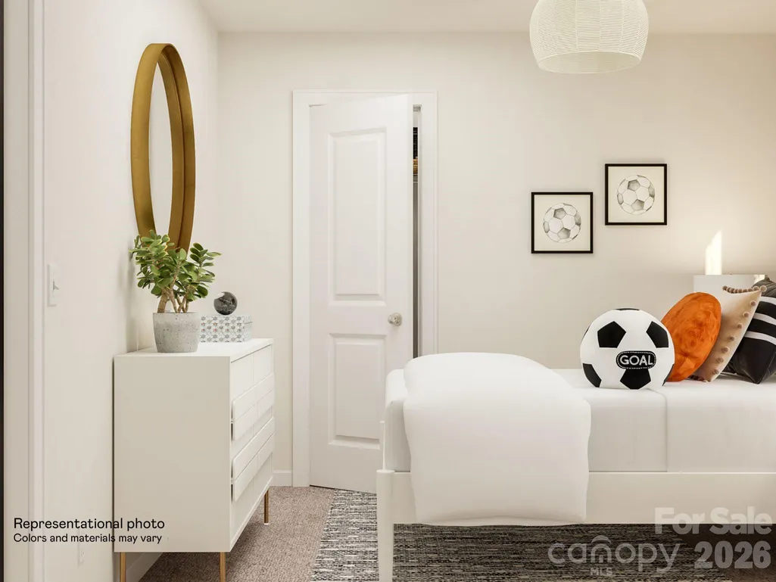
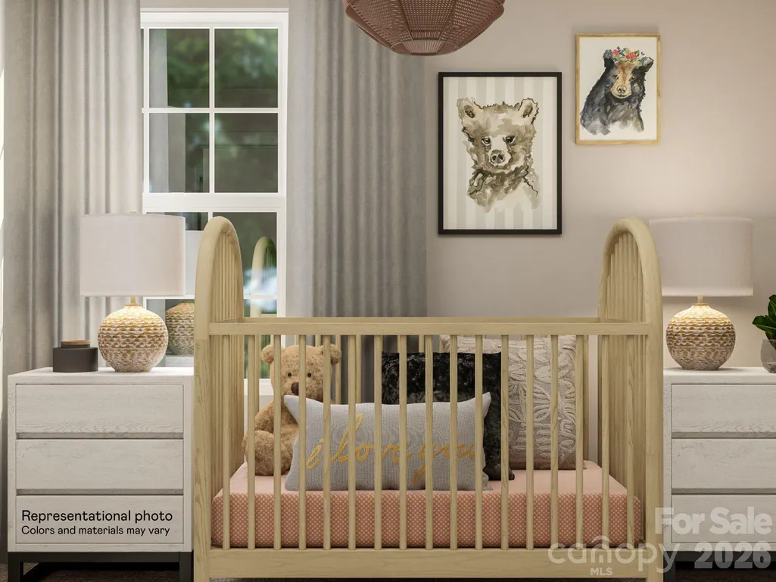
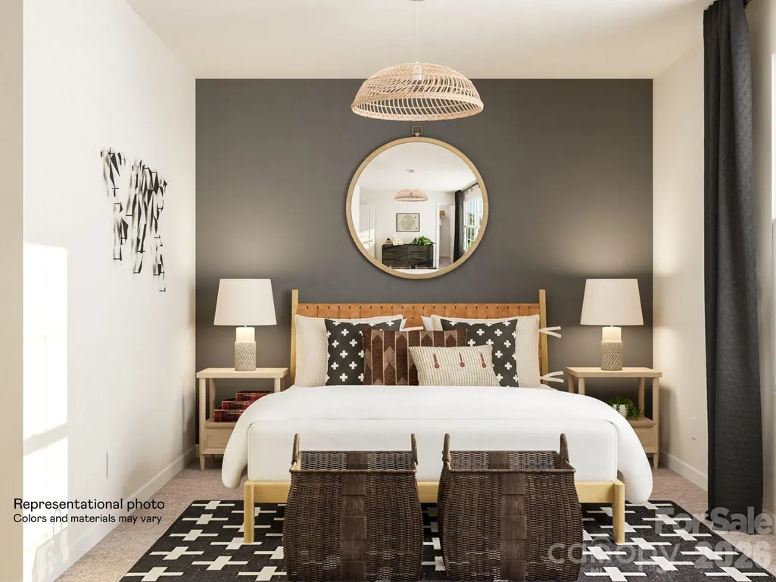
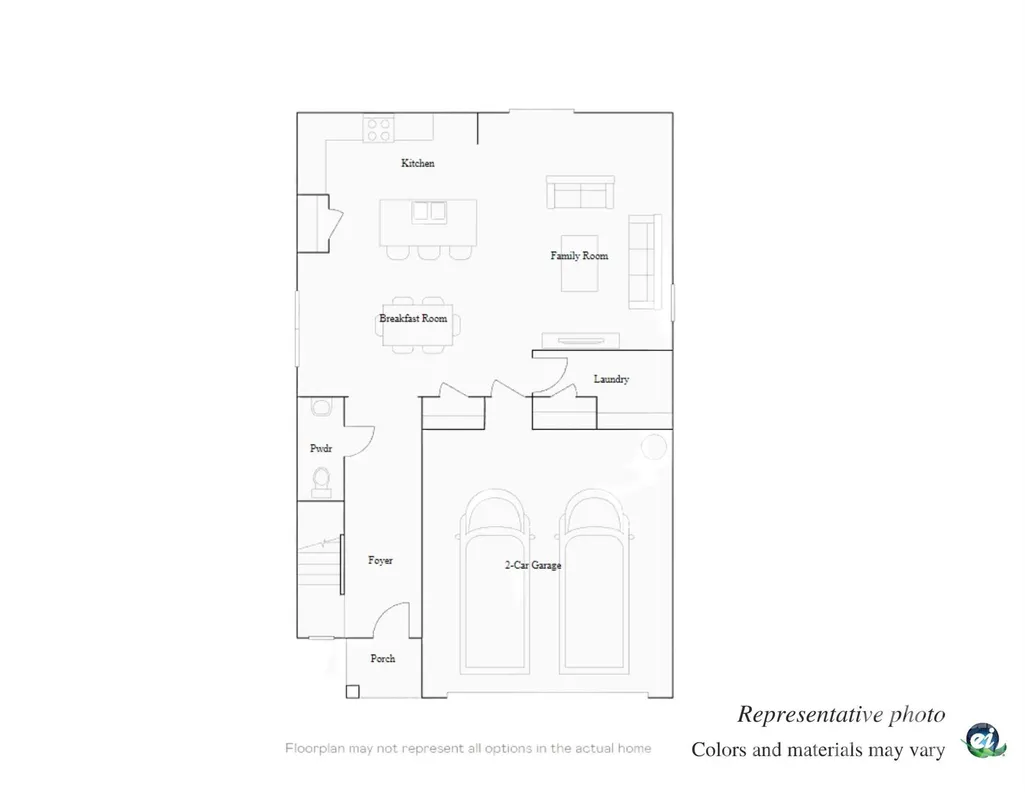
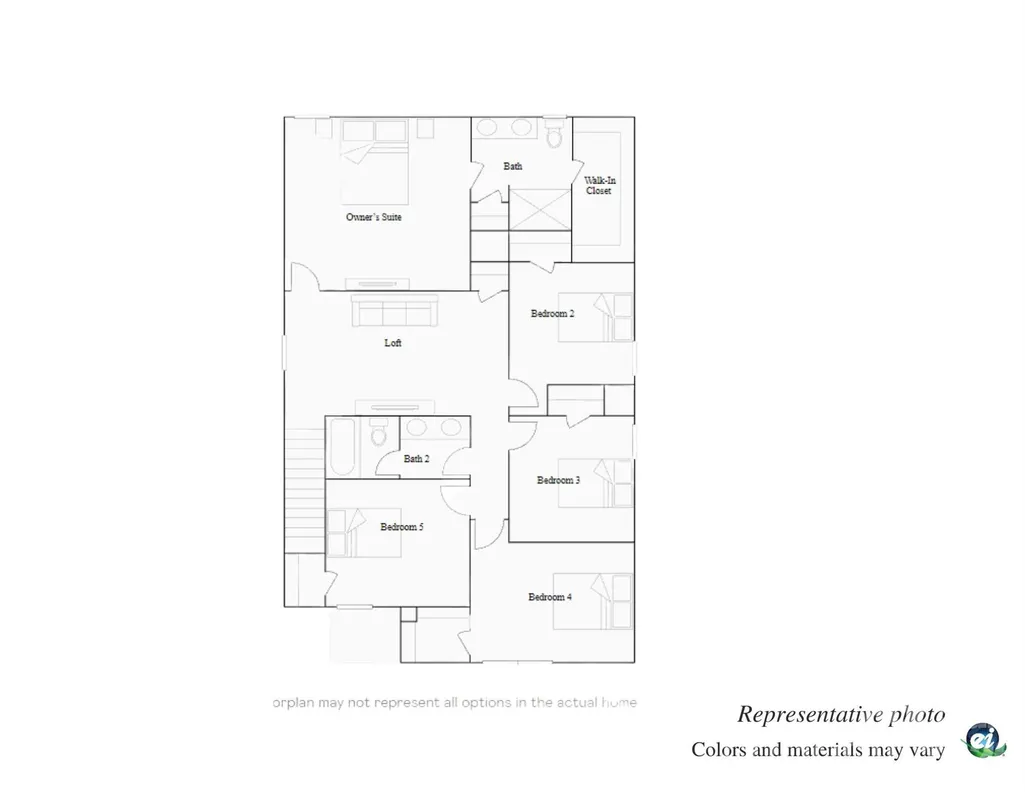
Address
604 Carter Lee Lane, Shelby, NC
Price
$ 301,499
Property Attributes
- ID#4428906
- TypeSingle Family
- Listing Status Active
- CountyCLEVELAND
- CityShelby
- AreaCleveland County
- NeighborhoodCleveland Hill
- Zip28152
- Style
- Year Built2027
- Price$ 301,499
- Bedrooms5
- Full Bathrooms2
- Half Bathrooms1
- Sqr Footage2203
- Lot Size0.16 Acres
Data Source:
Canopy MLS
Property Description
| Elementary School | Middle School | High School |
|---|---|---|
| Township Three Elementary School | Crest Middle School | Crest High School |
| Price History | |
|---|---|
| 9/26/2026 | Listed $301,499 |
General Features
| Living Area | 2203 |
|---|---|
| Sewer | Public Sewer |
| Heating | Natural Gas |
| Cooling | Central Air |
| Utilities | Natural Gas,Underground Power Lines |
| Appliances | Dishwasher,Disposal,Dryer,Gas Cooktop,Gas Water Heater,Refrigerator with Ice Maker,Tankless Water Heater,Washer,Washer/Dryer |
| Development Status | Under Construction |
| HOA Fee | 92 |
| Garage Spaces | 2 |
| Construction Materials | Vinyl |
| Year Built | 2027 |
| Levels | Two |
| Property Subtype | Single Family Residence |
| Parcel Number | 67916 |
| Community Features | Playground,Sidewalks,Street Lights |
| Assoc Fee Paid Per | Monthly |
| County | Cleveland |
| New Construction | Yes |
| Property Type | Residential |
| HOA | Yes |
| Subdivision Name | Cleveland Hill |
| Garage Y/N | Yes |
| Full Baths | 2 |
| High School | Crest |
| City | Shelby |
| Association Name | CAMS |
| Senior Community Y/N | No |
| Lot Size Units | Acres |
| Carport Y/N | No |
| Elementary School | Township Three |
| Middle/Junior High School | Crest |
| Additional Parcels Y/N | No |
| Builder Name | Lennar |
| Standard Status | Active |
| CAR_HOASubjectTo | Required |
| Construction Type | Site Built |
| Tax Assessed Value | 20000 |
| Listing Terms | Cash,Conventional,FHA,USDA Loan,VA Loan |
Interior Features
| Interior Amenities | Attic Stairs Pulldown,Breakfast Bar,Kitchen Island,Open Floorplan,Pantry,Walk-In Closet(s) |
|---|---|
| Flooring | Carpet,Vinyl |
| Basement (Y/N) | No |
| Fireplace Y/N | No |
| Above Grade Finished Area | 2203 |
| Half Baths | 1 |
| Laundry Features | Laundry Room,Main Level |
| Total Bedrooms | 5 |
| Total Baths | 3 |
| SqFt Main | 910 |
| SqFt Upper | 1293 |
Exterior Features
| Parking Features | Attached Garage |
|---|---|
| Water Source | City |
| Lot Size Area | 0.16 |
| Foundation Details | Slab |
| Road Surface Type | Concrete,Paved |
| Builder Model | Dickenson A |
| Road Responsibility | Dedicated to Public Use Pending Acceptance |
| Main Level Garage YN | Yes |
Amenities
- Foreclosure
- Views
- Short Sale
- New Construction
- Adult 55+
- Lease To Own
- No HOA Fees
- Furnished
- Primary On Main
- Air Conditioning
- Seller Finance
- Green
- Fixer Upper
- Horse
- Golf
- Fireplace
- Deck
- Garage
- Basement
- Pool
Property vs Single Family Average in 28152
Price
Year Built

