
Primary on Main
Address
124 Beechmont Drive, Morganton, NC
Price
$ 629,900
Property Attributes
- ID#4426147
- TypeSingle Family
- Listing Status Active
- CountyBURKE
- CityMorganton
- AreaBurke County
- NeighborhoodBeechmont
- Zip28655
- Style
- Year Built2020
- Price$ 629,900
- Bedrooms4
- Full Bathrooms3
- Half Bathrooms0
- Sqr Footage3050
- Lot Size0.32 Acres
Data Source:
Canopy MLS
Property Description
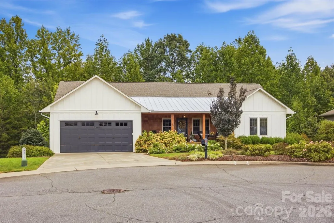
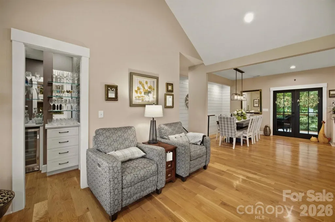
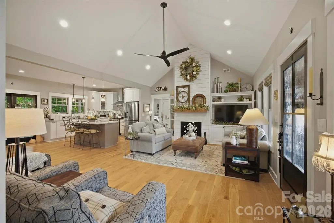
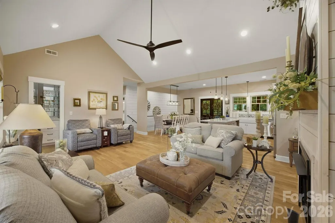
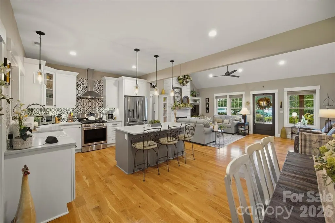
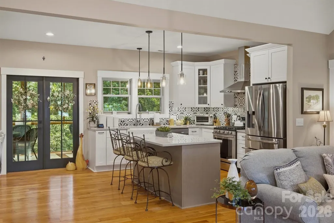
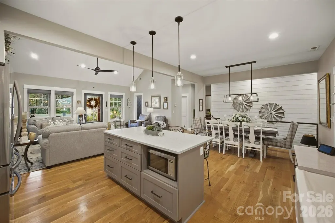
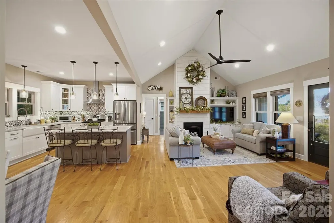
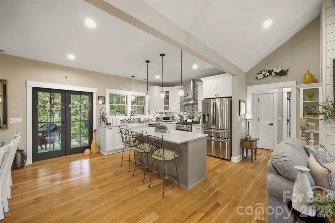
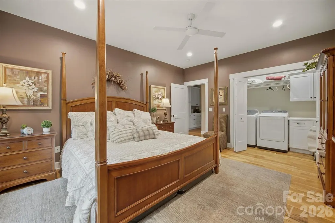
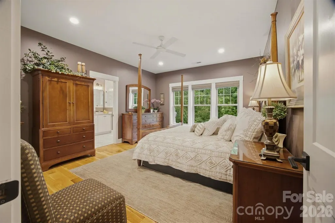
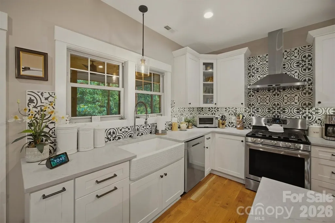
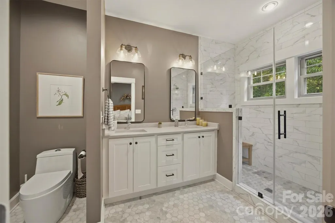
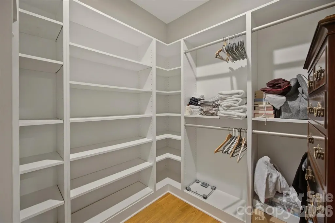
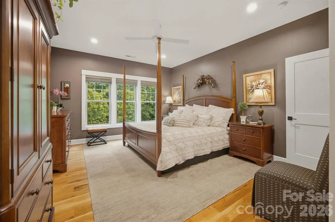
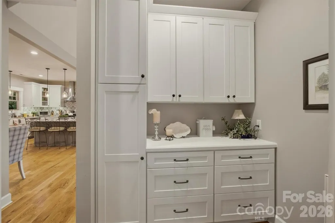
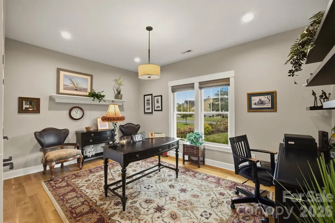
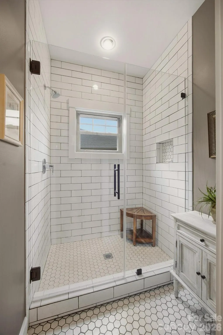
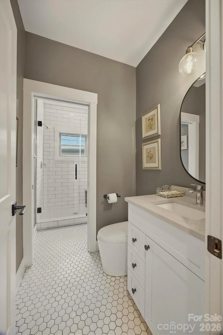
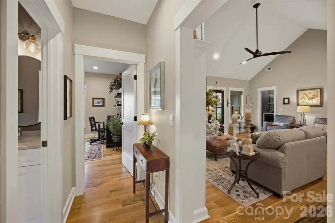
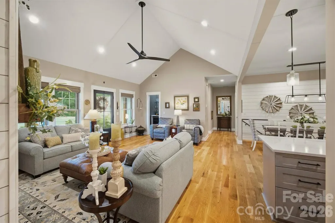
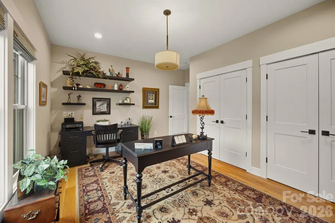
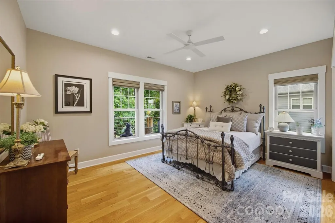
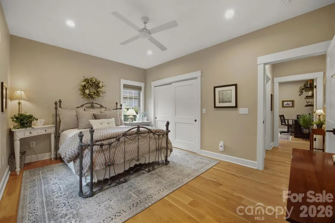
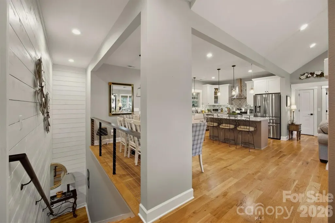
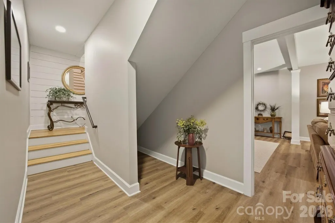
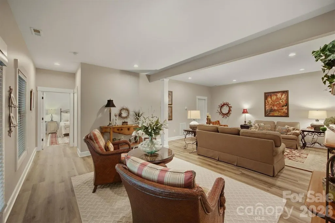
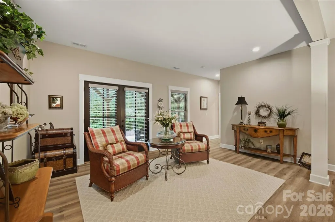
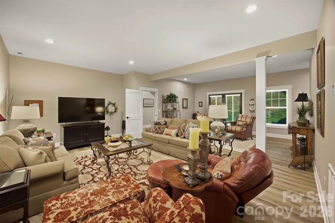
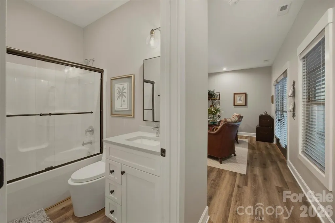
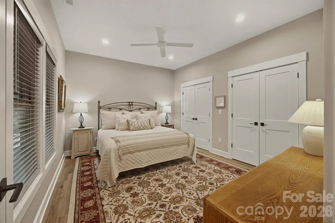
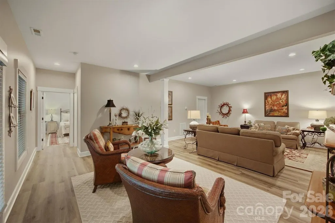
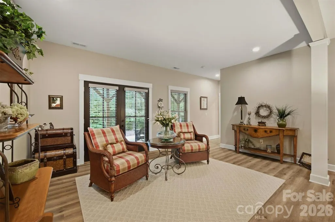
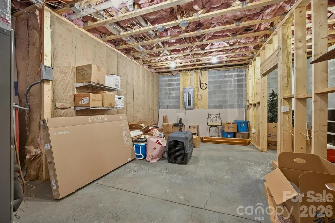
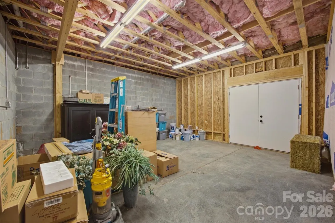
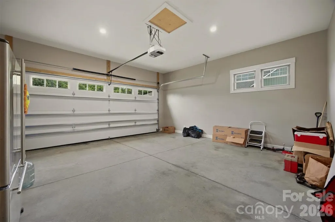
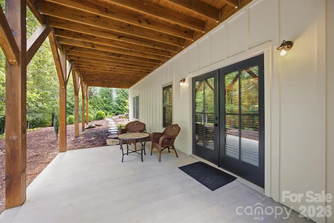
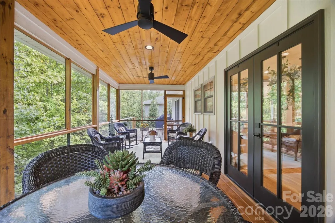
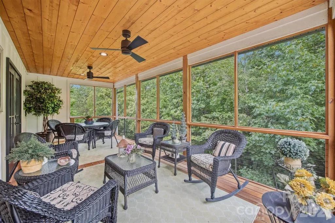
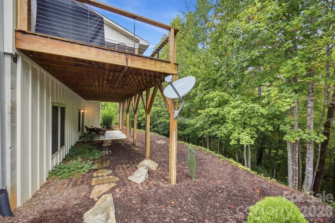
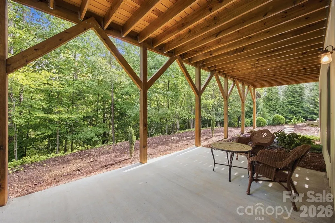
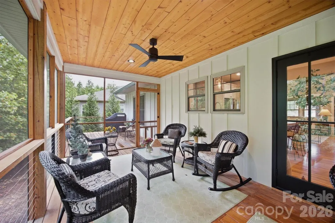
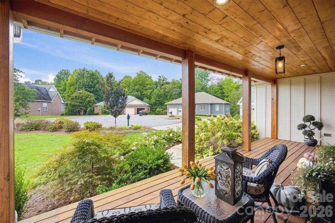
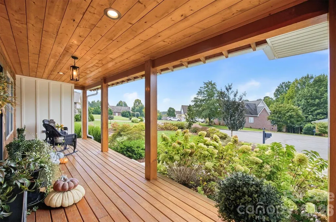
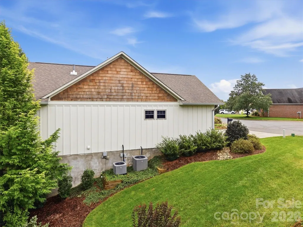
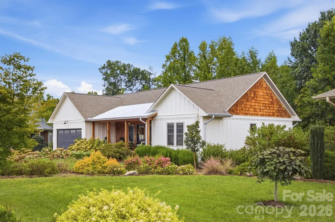
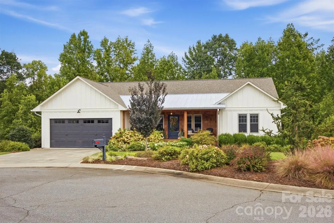
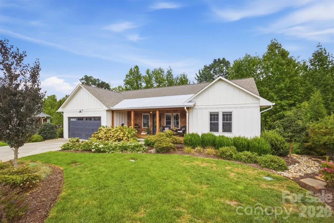
MAGAZINE WORTHY! This beautifully designed, custom-built home offers four bedrooms, three full baths, and a full basement, with a thoughtful floor plan and exceptional attention to detail throughout. Every space has been carefully considered, creating a home that is both stylish and incredibly functional. The main level features a desirable open-concept design with a split-bedroom layout, anchored by a stunning vaulted ceiling over the living, kitchen, and dining areas. A rocked gas fireplace creates a warm focal point in the living room, while the beautifully appointed kitchen showcases custom cabinetry, granite countertops, stainless steel appliances, and a spacious island. Just off the main living area, a dedicated bar with wine refrigerator is perfect for entertaining. The main-level primary suite is a true retreat, offering two walk-in closets, including one conveniently designed to house the washer and dryer. The luxurious en suite bath features dual vanities and an impressive custom-tiled shower. Just inside from the garage, you'll find a convenient pantry/storage area, adding even more functionality to the main level. The full basement provides incredible additional living space, including a fourth bedroom, third full bath, and a large open family room that offers endless possibilities for entertaining, guests, recreation, or a private retreat. Two generously sized unfinished storage rooms provide abundant storage, with one featuring double doors large enough to easily accommodate lawn equipment. Outdoor living is equally impressive, with a spacious covered front porch, a large screened-in back deck, and a lower poured patio. The professionally landscaped grounds are enhanced by an irrigation system, creating beautiful outdoor spaces that are easy to enjoy. Additional features include beautiful real hardwood floors, custom built-ins, wood blinds, custom window treatments, abundant and oversized closets, and dual-zone heating and cooling. The home may also be offered fully furnished, providing an exceptional opportunity for a buyer seeking a truly turnkey property. Nestled in a small community with low HOA dues, this exceptional home is conveniently located approximately five minutes from vibrant downtown Morganton and less than ten minutes from public access to beautiful Lake James, renowned for its exceptionally clean, clear waters. With its magazine-worthy design, exceptional craftsmanship, thoughtful floor plan, and unbeatable location, this is a home that truly needs to be seen to be appreciated.
| Elementary School | Middle School | High School |
|---|---|---|
| Oak Hill Elementary School | Table Rock Middle School | Freedom High School |
| Price History | |
|---|---|
| 9/25/2026 | Listed $626,699 |
General Features
| Living Area | 3050 |
|---|---|
| Sewer | Public Sewer |
| Heating | Heat Pump |
| Cooling | Central Air |
| Utilities | Electricity Connected,Natural Gas |
| Roof | Architectural Shingle |
| Appliances | Dishwasher,Exhaust Hood,Microwave,Refrigerator with Ice Maker,Washer/Dryer |
| HOA Fee | 200 |
| Garage Spaces | 2 |
| Patio/Porch Features | Covered,Deck,Front Porch,Patio |
| Security Features | Smoke Detector(s) |
| Construction Materials | Fiber Cement |
| Year Built | 2020 |
| Levels | One |
| Property Subtype | Single Family Residence |
| Parcel Number | 1783999472 |
| Accessibility | Mobility Friendly Flooring |
| Assoc Fee Paid Per | Annually |
| County | Burke |
| New Construction | No |
| Property Type | Residential |
| HOA | Yes |
| Subdivision Name | Beechmont |
| Garage Y/N | Yes |
| Full Baths | 3 |
| High School | Freedom |
| City | Morganton |
| Senior Community Y/N | No |
| Lot Size Units | Acres |
| Carport Y/N | No |
| Elementary School | Oak Hill |
| Middle/Junior High School | Table Rock |
| Additional Parcels Y/N | No |
| Standard Status | Active |
| CAR_HOASubjectTo | Required |
| Construction Type | Site Built |
| Restrictions | Subdivision |
| Tax Assessed Value | 474426 |
| Listing Terms | Cash,Conventional,FHA,USDA Loan,VA Loan |
Interior Features
| Interior Amenities | Built-in Features,Kitchen Island,Open Floorplan,Split Bedroom,Storage,Walk-In Closet(s),Other - See Remarks |
|---|---|
| Basement | Full,Interior Entry,Partially Finished |
| Flooring | Tile,Vinyl,Wood |
| Fireplace Features | Living Room |
| Basement (Y/N) | Yes |
| Window Features | Window Treatments |
| Fireplace Y/N | Yes |
| Above Grade Finished Area | 1730 |
| Laundry Features | Inside,Laundry Closet,Main Level |
| Total Bedrooms | 4 |
| Below Grade Finished Area | 1320 |
| Total Baths | 3 |
| SqFt Main | 1730 |
| SqFt Garage | 495 |
| Bedroom | 3 |
Exterior Features
| Parking Features | Driveway,Attached Garage |
|---|---|
| Lot Features | Cleared |
| Water Source | City |
| Lot Size Area | 0.32 |
| Foundation Details | Basement |
| Road Surface Type | Concrete,Paved |
| Road Responsibility | Private Maintained Road |
| Main Level Garage YN | Yes |
Amenities
- Foreclosure
- Views
- Short Sale
- New Construction
- Adult 55+
- Lease To Own
- No HOA Fees
- Furnished
- Primary On Main
- Air Conditioning
- Seller Finance
- Green
- Fixer Upper
- Horse
- Golf
- Fireplace
- Deck
- Garage
- Basement
- Pool
Property vs Single Family Average in 28655
Price
Year Built

